

You’ve decided on ducted air conditioning for your Perth home. The next question isn’t which system to buy, it’s what you’re actually agreeing to when you sign off on an installation. As a local, family-owned WA business trading since 1995, we know that getting straightforward advice without a high-pressure sales pitch makes all the difference. Here’s what happens from the first site visit to the day you turn the system on.
In short:
- A site assessment maps your roof space, layout and how you’ll use each zone
- Duct runs are planned around your existing ceiling, not the other way around
- Your old unit is removed and disposed of before new work starts
- You’ll need to clear specific areas before the crew arrives
- Commissioning and handover confirm everything works before the team leaves
What happens during a ducted air conditioning site assessment?
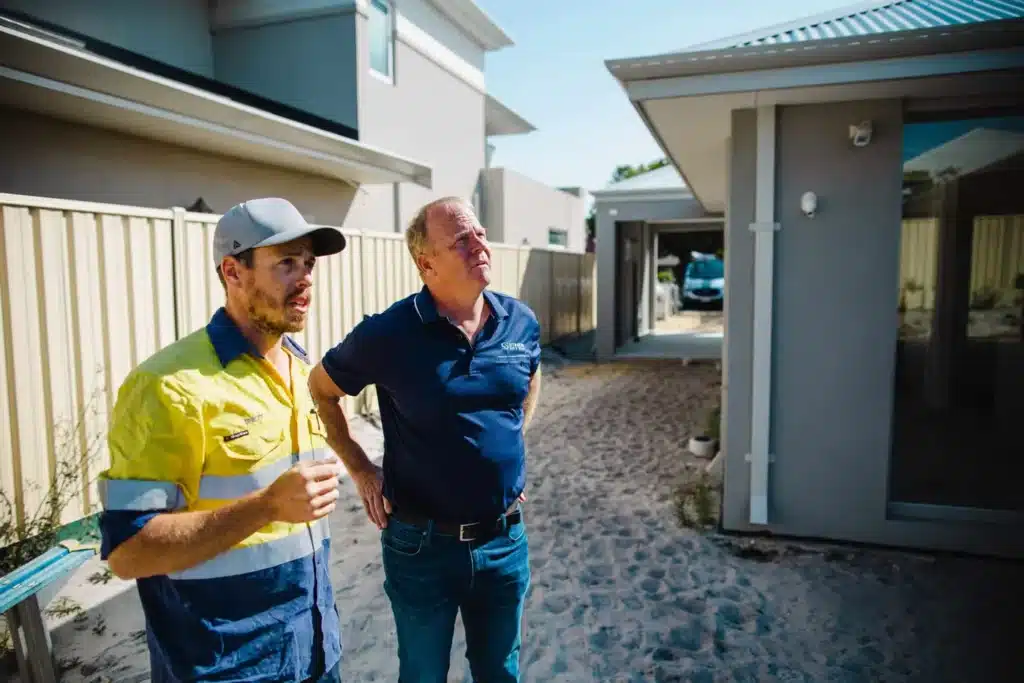
Before anyone touches your roof, a technician walks the property. They’re checking ceiling height and pitch, where the roof trusses sit, how much clearance is available for ductwork, and where the indoor unit can go without blocking access to existing wiring or plumbing. Perth homes vary a lot here. Older brick-and-tile builds with pitched roofs give different duct-run options to newer estate homes with lower-profile trusses or skillion sections. The assessment is what turns a general ducted system into a tailored plan for your specific roof.
How are duct runs planned around an existing ceiling?
This is where the design work actually happens. Duct runs need to reach every zone without excessive bends, since each bend affects airflow and how evenly a room cools or heats. The technician plans the shortest practical run to each outlet, working around your existing roof structure rather than cutting into it more than necessary. In double-brick and older Perth homes, ceiling cavities can be tighter, which is why a proper ducted air conditioning installation assessment matters more than the brochure spec sheet.
What happens to the old air conditioning unit?
If you’re replacing an existing system, the old unit and any redundant ductwork are removed and disposed of as part of the job, not left for you to deal with separately. This usually happens early, before new ductwork goes in, so the crew isn’t working around old infrastructure that’s coming out anyway.
What does a homeowner need to clear before installation day?
Access is the main thing. That means clear space around the manhole or roof access point, and clear floor space in any room where indoor components or switchboard work is happening. If you’ve got a specific day planned around family, pets or deliveries, flag it early. A complete ducted installation in Perth takes longer than a single split system, so a bit of planning on your end keeps the job moving smoothly.
What does commissioning and handover actually involve?
Once the system is physically installed, it gets commissioned: tested for airflow at every outlet, zone controls checked, and any smart-home or app-based controls set up and demonstrated. Handover isn’t just handing over a remote. You should be walked through how zoning works for your specific layout, what maintenance looks like, and who to call if something isn’t right. If an installer skips this step, that’s worth asking about before you pay the final invoice.
Already decided on ducted for your home? Our team handles every stage above as part of a standard installation, backed by our 10-year workmanship warranty. Take a look at our ducted air conditioning Perth page for more on how we deliver quality ducted aircon in Perth for local homes.
Frequently asked questions
Do I need to be home for the whole installation?
Someone needs to provide access at the start and be available for the handover walkthrough. Beyond that, requirements vary by job size.
How long does a typical ducted installation take?
It depends on the size of the home and the complexity of the duct runs. Multi-zone systems in larger homes take longer than compact layouts.
Can ducted air conditioning be added to an established home, not just a new build?
Yes. Retrofitting ducted aircon in Perth into established homes is very common. The site assessment is what determines feasibility and duct routing for an existing ceiling.